


No 26/38, Circular Road,
United Indian Colony ,
Kodambakkam,
Chennai - 600 024
Download the complete project brochure in PDF format to get detailed information about floor plans, specifications, amenities, and more.
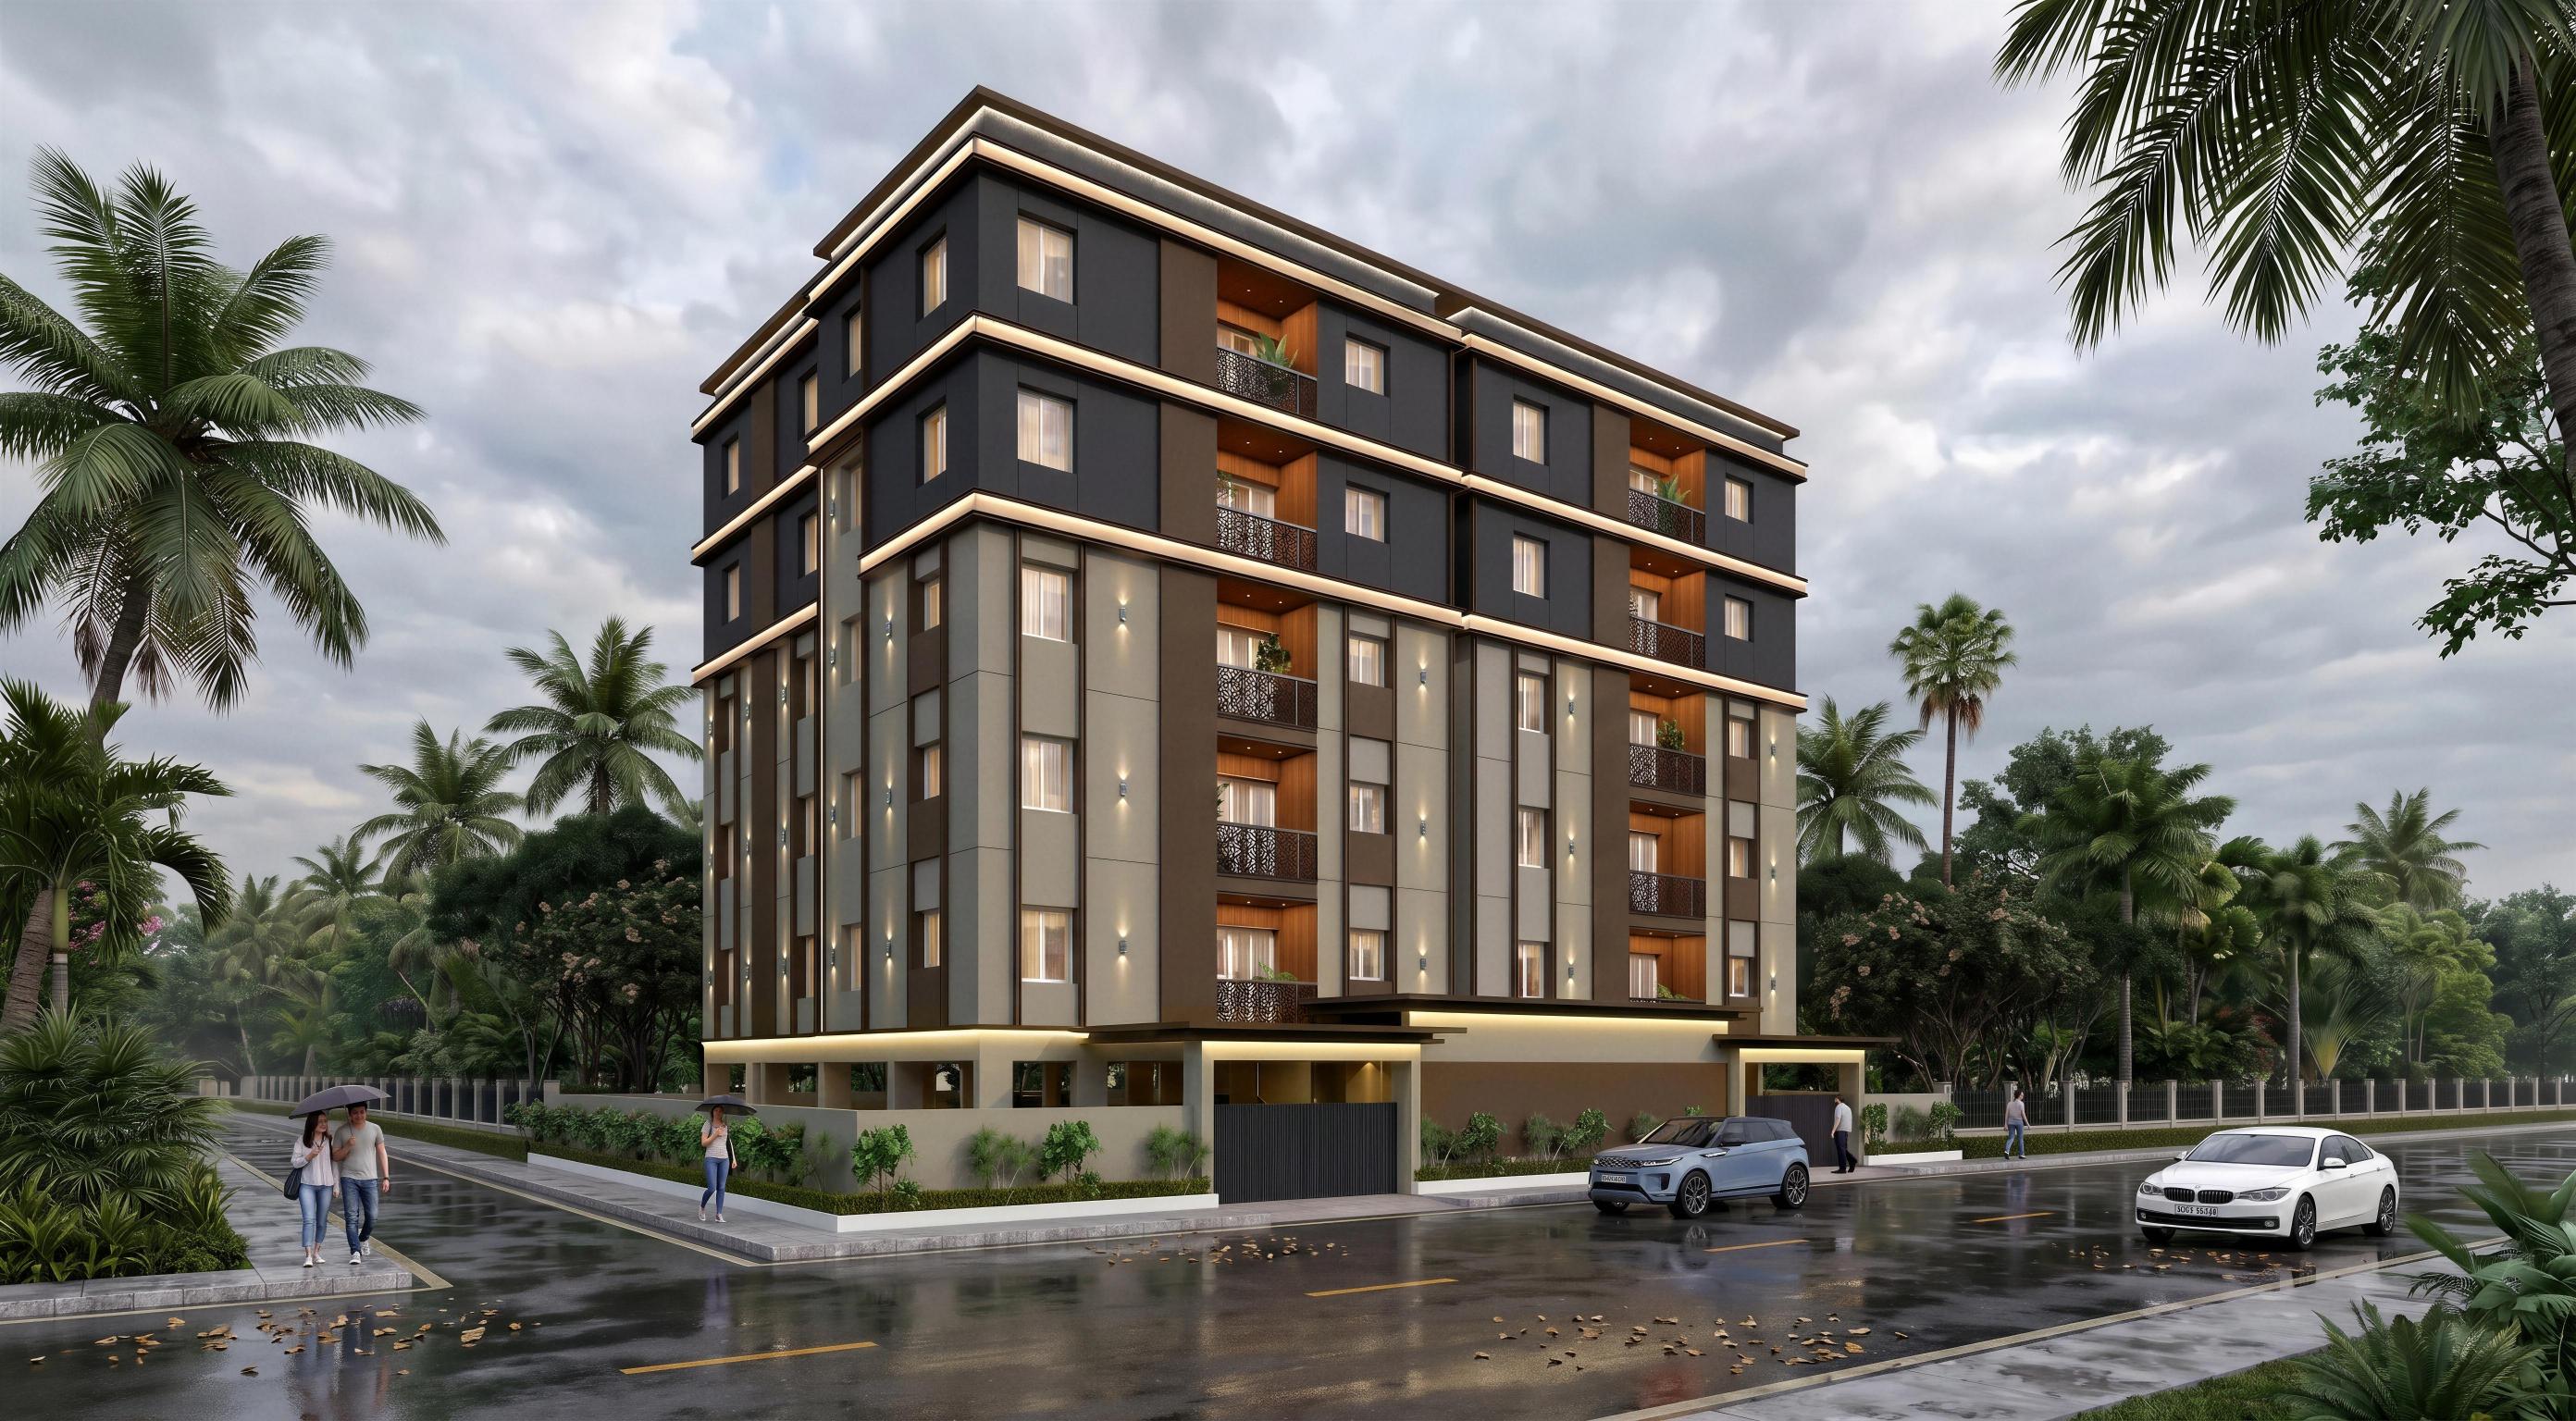
A detailed view of the project's front elevation showcasing the architectural design and structural appearance.
Explore the exact location of Greenwich Epitome on the map. Easily find directions and nearby landmarks for your convenience.
Greenwich Epitome is crafted with high-quality materials and modern finishes to ensure comfort, durability, and elegance in every detail.
R.C.C. Framed structure with columns, beams, slabs & Aerocon Blocks.
Teak door with teak wood frames.
Flush door with teak wood frames / UPVC door & frame.
UPVC shutters (Vestal or equivalent) with MS Grill.
Vitrified tiles flooring.
Wash basin in dining area.
Greenwich Epitome offers thoughtfully designed floor plans that provide optimal space utilization and modern layouts, creating a comfortable and convenient living experience. Choose from 2.5 BHK & 3 BHK configurations (1,096 – 1,151 sq. ft. built-up area).
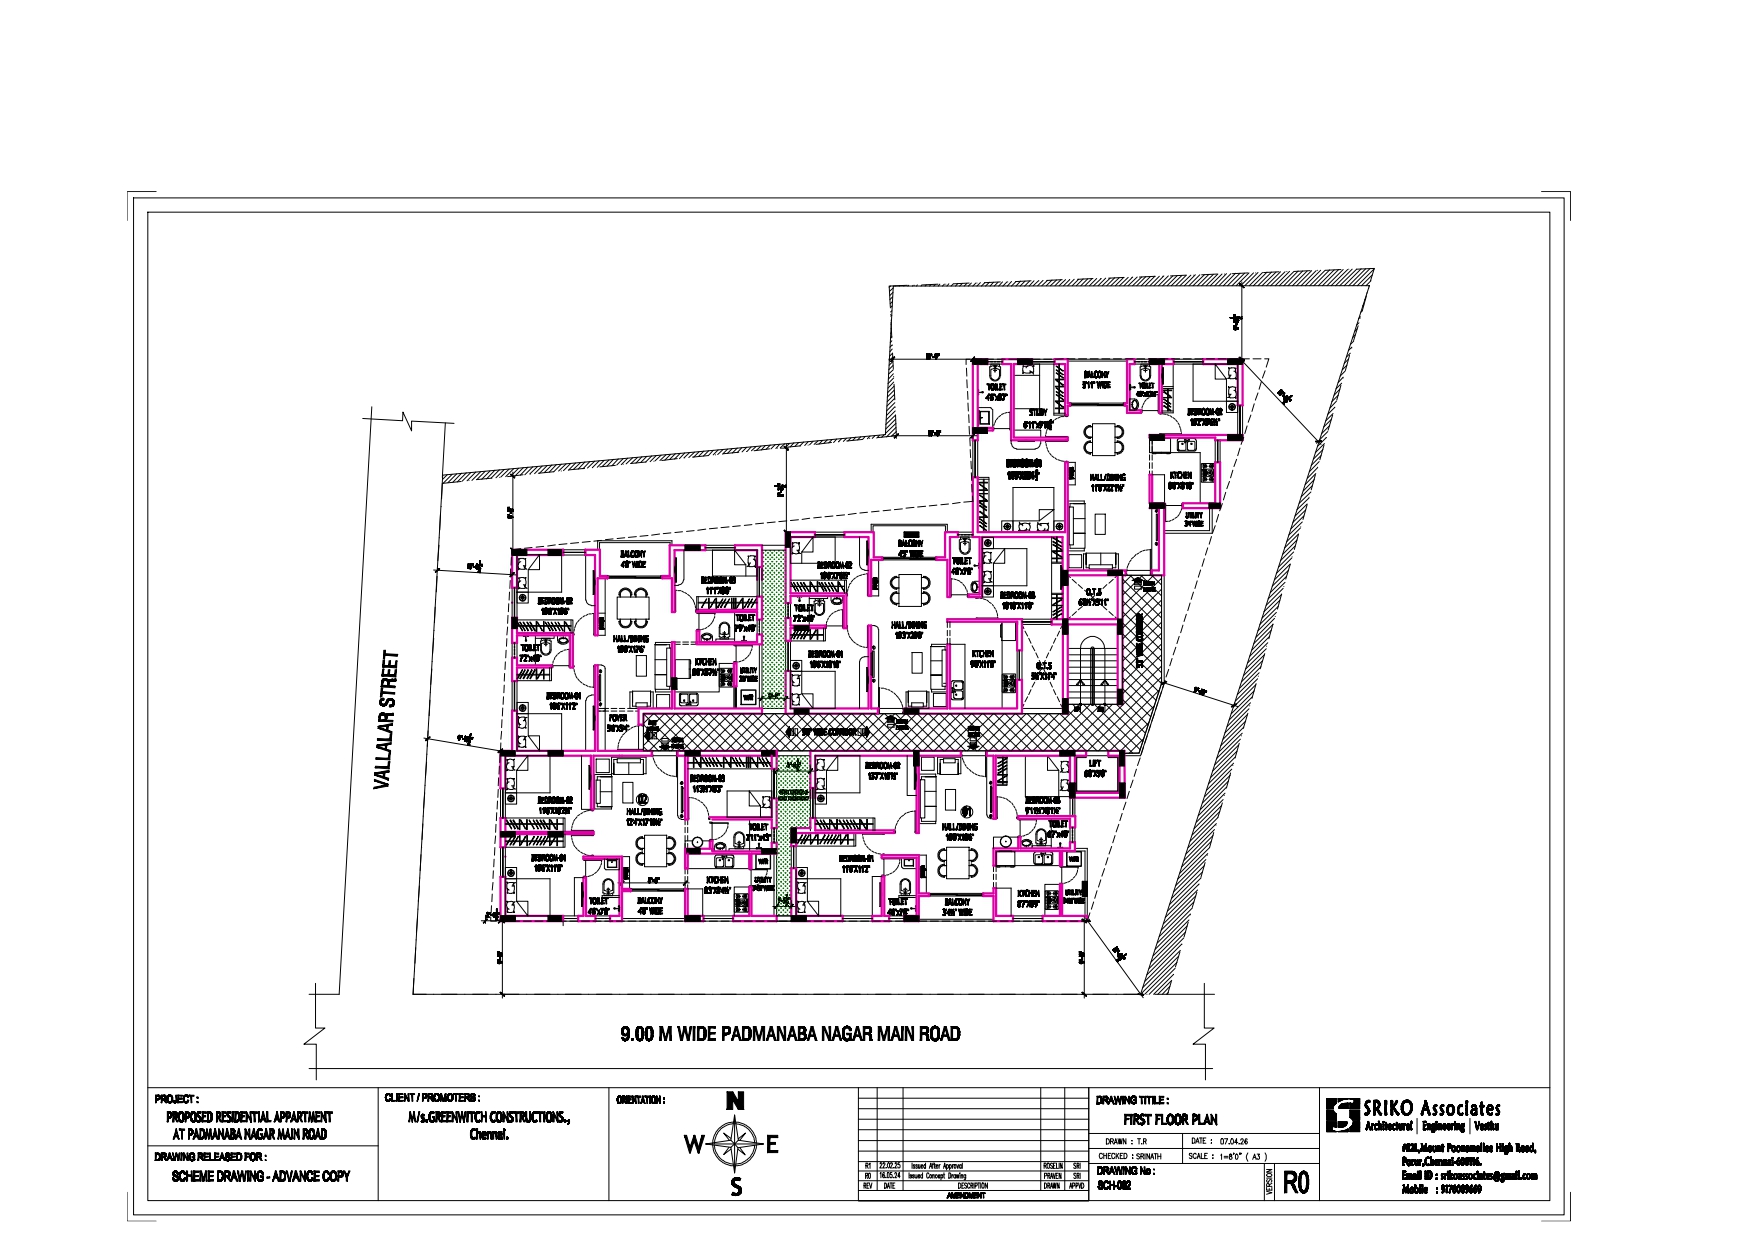
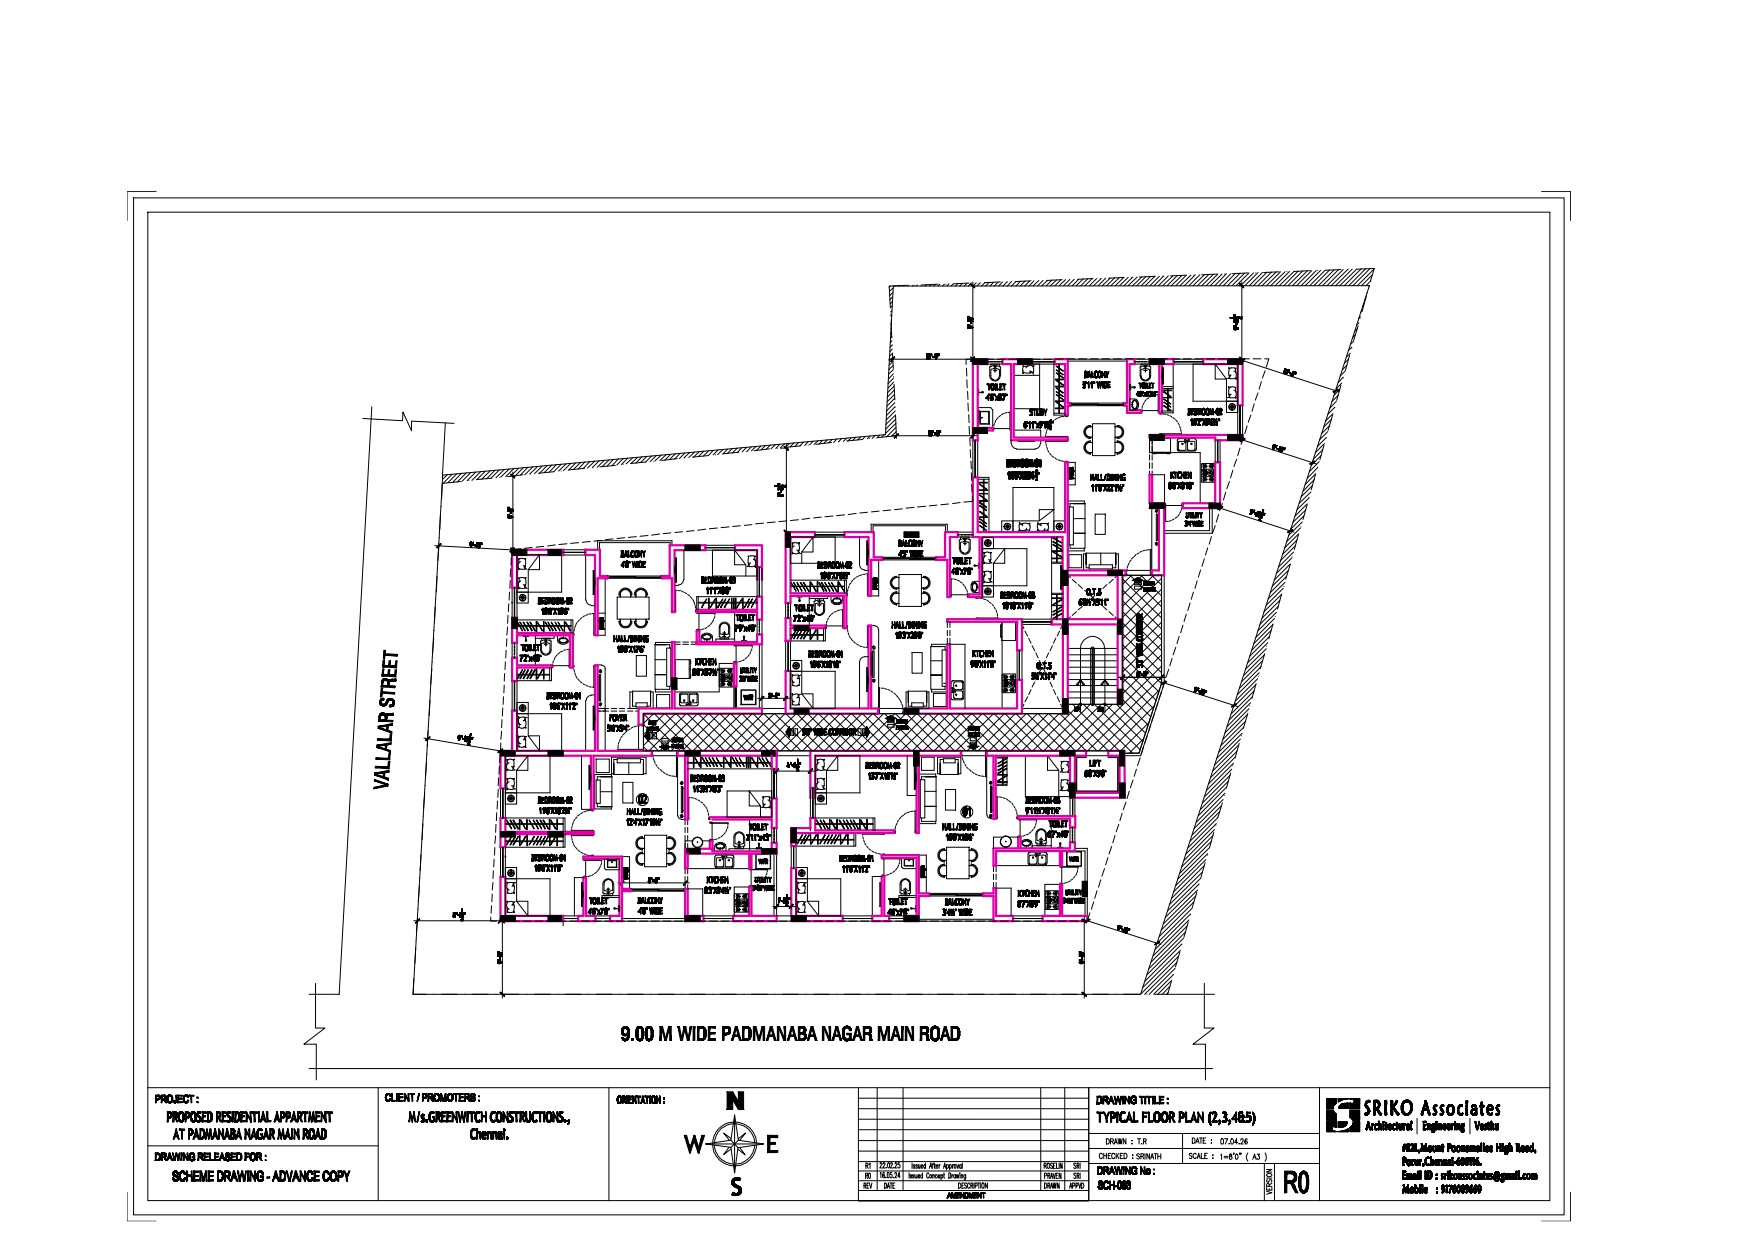
Check the availability of flats on different floors along with their built-up and RERA carpet area. Green indicates flats that are available, while red indicates flats that are booked.
| Flat No | Floor | Super Built-up Area (sq.ft) | RERA Carpet Area (sq.ft) | Availability |
|---|---|---|---|---|
| 101 | First Floor | 1120 | 721 | Booked |
| 102 | First Floor | 1096 | 711 | Booked |
| 103 | First Floor | 1108 | 704 | Available |
| 104 | First Floor | 1112 | 736 | Available |
| 105 | First Floor | 1151 | 735 | Available |
| 201 | Second Floor | 1120 | 721 | Booked |
| 202 | Second Floor | 1096 | 711 | Booked |
| 203 | Second Floor | 1108 | 704 | Available |
| 204 | Second Floor | 1112 | 736 | Available |
| 205 | Second Floor | 1151 | 735 | Available |
| 301 | Third Floor | 1120 | 721 | Available |
| 302 | Third Floor | 1096 | 711 | Booked |
| 303 | Third Floor | 1108 | 704 | Available |
| 304 | Third Floor | 1112 | 736 | Available |
| 305 | Third Floor | 1151 | 735 | Available |
| 401 | Fourth Floor | 1120 | 721 | Available |
| 402 | Fourth Floor | 1096 | 711 | Available |
| 403 | Fourth Floor | 1108 | 704 | Available |
| 404 | Fourth Floor | 1112 | 736 | Available |
| 405 | Fourth Floor | 1151 | 735 | Available |
| 501 | Fifth Floor | 1120 | 721 | Available |
| 502 | Fifth Floor | 1096 | 711 | Booked |
| 503 | Fifth Floor | 1108 | 704 | Booked |
| 504 | Fifth Floor | 1112 | 736 | Available |
| 505 | Fifth Floor | 1151 | 735 | Available |
Scan the QR code below to verify the RERA registration details of Greenwich Epitome. This ensures transparency and compliance with real estate regulations.
RERA Registration No.: TNRERA/29/BLG/0226/2026

Scan this QR code with your mobile device to view the official RERA registration details.
